
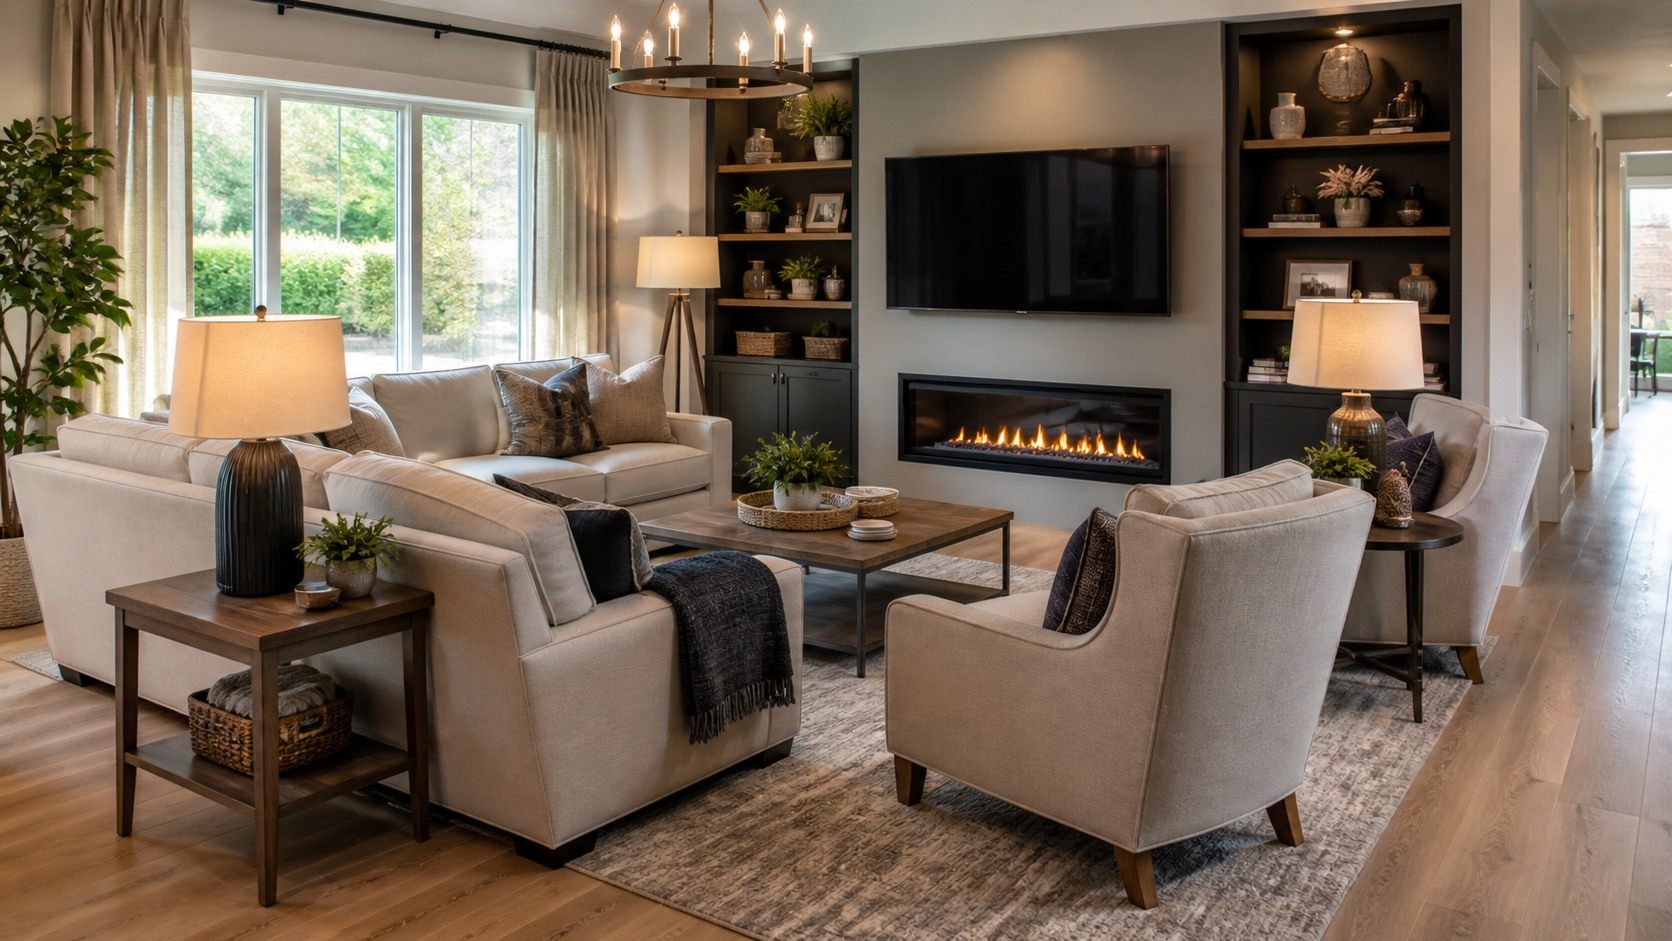
Start With the Way the Room Needs to Work
A good seating arrangement is less about copying a diagram and more about deciding what the room should make easy. The Ultimate Guide to Living Room Seating Arrangements begins with the everyday rhythm of the space: who sits here, how often people gather, whether the television matters, where guests enter, and which seats feel naturally inviting after a long day. Once those priorities are clear, sofas, sectionals, chairs, ottomans, tables, lamps, and rugs stop feeling like separate purchases and begin acting as one practical layout. The best living rooms usually have a clear center, comfortable distances, open walkways, and enough flexibility to handle quiet mornings, family movie nights, and a few extra guests without making the room feel staged or stiff.
Choose a Primary Purpose Before Moving Furniture
Every living room can support more than one activity, but one purpose should lead the plan. In some homes the room is mainly for conversation, so seats should face one another closely enough that people can talk without leaning forward. In others the room works as a media space, which means the main sofa needs a comfortable sightline to the screen while still leaving room for side chairs that do not feel exiled. A room used for reading, hosting, homework, and casual meals may need a more flexible center with lighter chairs, a movable ottoman, and tables that can shift as the day changes.
The mistake is trying to give every activity equal power in the same square footage. When the TV, fireplace, window view, coffee table, and walkway all compete for the center, the seating plan can become confused. Pick the leading use, then let secondary uses borrow space from it. A conversation-first room can still include a television if the screen sits slightly off-axis. A TV-first room can still feel sociable when one or two chairs angle toward the sofa instead of lining up like theater seats. This first decision also protects the budget because it clarifies which pieces deserve investment and which pieces can stay simple. If the room is used every night for lounging, the main sofa and lighting matter more than decorative side seating. If the room hosts frequently, chair placement, flexible tables, and durable surfaces may carry more weight than a larger screen.
Find the Natural Anchor in the Room
A seating group usually feels settled when it acknowledges one strong anchor. That anchor might be a fireplace, a large window, built-in shelves, a media wall, a beautiful coffee table, or the long wall that gives the sofa its calmest position. The anchor does not have to be dramatic; it only has to give the seating a reason to gather. When there are two focal points, such as a fireplace and a television, avoid splitting the room into two unrelated halves. Let the biggest seating piece relate to both as much as possible, then use chairs and tables to soften the compromise.
Rugs are useful because they turn a loose collection of pieces into a visible zone. In many rooms, the front legs of the sofa and chairs should sit on the rug so the group feels connected. If the rug floats too far away from the furniture, the center can look like an island. If it is too small, every seat seems to be guarding its own corner.
The anchor should also make sense from the entrance. A room can feel unsettled when the first view is the side of a bulky recliner, the back of a tall chair, or a tangle of table legs. Step into the doorway and ask what the arrangement appears to be inviting you toward. If the answer is unclear, strengthen the anchor with a rug edge, lamp pair, art placement, or a more deliberate sofa line before adding new furniture.
Keep Conversation Distances Comfortable
Conversation seating works best when people are close enough to speak in a normal voice but not so close that knees and tables feel crowded. A practical range is to keep main seats within roughly six to eight feet of each other when possible. That does not mean every chair must directly face the sofa. Slight angles often feel more natural because they let people turn toward the group, the view, or the TV without locking the room into one formal pose.
The coffee table helps set the distance. Leave enough room to walk between the table and seating, but keep it close enough for a drink, book, or remote to be reached without standing. In a large room, two smaller tables or a table plus ottoman can serve people better than one oversized piece in the middle. In a small room, a round or oval table can reduce sharp corners and make movement easier.
Respect Walkways Before Filling Empty Corners
A layout can look beautiful from one angle and still fail if people have to squeeze behind chairs or cut through the center of the seating group. Main paths should feel obvious from the doorway to the next destination, whether that is a hallway, kitchen, patio door, staircase, or media console. When the route is unclear, guests hesitate, furniture gets bumped, and the room feels smaller than it is.
Start by protecting the widest traffic route, then arrange the seating beside it rather than across it. A sofa can define the edge of a walkway if its back is finished and the path behind it remains generous. Chairs should not block door swings or force people to turn sideways. If a corner seems empty after the walkway is protected, treat that as breathing room first and a decorating problem second.
Rooms with several openings need extra discipline. Instead of pushing furniture against every wall, try floating the main seating group on a rug and letting the traffic pass around it. This creates a clear destination in the middle without turning the walls into a furniture storage line.
Balance the Weight of Large and Small Pieces
The largest seat usually decides the room's posture. A long sofa against the longest wall feels calm and familiar. A sectional can make the room instantly lounge-friendly, but it also controls corners, walkways, and sightlines. A pair of chairs can lighten the plan and make the seating more conversational, especially when the room needs visual movement rather than one massive block of upholstery. Scale should feel calm from both seated and standing room views together.
Balance is not symmetry. Two matching chairs opposite a sofa can be handsome, but a single chair with an ottoman, a bench near the window, or a low stool beside the fireplace may solve the room more gracefully. What matters is that no side feels overloaded. If one half of the room has a bulky sectional, dark media console, and tall bookcase, the other half may need a lamp, plant, artwork, or chair with enough presence to keep the composition steady. Repeat one finish or fabric tone to make mixed pieces feel deliberate.
Use Angles Carefully
Angled furniture can make a seating area feel relaxed, but too many diagonals quickly waste floor space. One angled chair is often enough to invite conversation and open a view. A sofa placed diagonally across a room needs a strong reason, such as a corner fireplace or unusual architecture, because it creates triangular gaps that are hard to use. Before committing to an angle, check whether the walkway improves or whether the room simply gains awkward leftover spaces. If the angle creates a useful pocket for a floor lamp, plant, or small table, it may be worth keeping. If the pocket becomes a dust-catching wedge behind a chair, square the piece back to the wall or rug. Good angles should make the room feel more welcoming from more than one seat, not just more interesting in a photo.
Plan Tables, Lamps, and Surfaces With the Seats
A seating arrangement is incomplete until every regular seat has access to light and a surface. A chair that looks perfect in a corner may go unused if there is nowhere to set a cup or no lamp for evening reading. Side tables do not need to match, but their heights should relate to nearby arms, and their footprints should not interrupt the main path. Floor lamps work well when table space is limited, while plug-in sconces can free up surfaces in tighter rooms.
Think about the small gestures people make while seated. They reach for a phone, turn toward a guest, put down a plate, pull up a throw, or set aside a magazine. When the layout supports those gestures, the room feels intuitive. When it ignores them, even expensive furniture can feel inconvenient. The right table or lamp often explains why one seat becomes loved while another looks good but stays empty.
Make Flexible Seating Feel Intentional
Extra seating does not have to mean extra armchairs. Ottomans, stools, benches, and poufs can provide overflow places when guests arrive, then tuck near a console, under a window, or beside the coffee table when the room is quieter. The key is choosing pieces that look purposeful even when no one is sitting on them. A bench under art, a pair of stools beneath a sofa table, or a pouf beside a reading chair can all add capacity without clutter.
Flexibility is especially useful in rooms that change between daily family use and hosting. Keep the main seats stable, then let smaller pieces do the adjusting. That way the room can expand without needing a full reset every time someone visits.
The flexible pieces should share enough material, color, or shape with the main arrangement to look included. A random folding chair pulled from storage may solve a short visit, but it will not make the room feel thoughtfully prepared. A small upholstered stool in a fabric that relates to the sofa, a wooden bench that echoes the coffee table, or a leather pouf that repeats a chair detail can add useful capacity while still belonging to the room.
Check the Arrangement From Standing Height
Many seating problems appear only when you stand in the doorway and look across the room. A chair back may block the fireplace. A sofa may hide the rug border. A lamp may interrupt the TV sightline. Walk the normal route through the space and notice what your eye hits first. The best arrangement should look welcoming from the entry, comfortable from the seats, and orderly from the edges.
After the big pieces are placed, live with the arrangement for a few days before buying fillers. The pauses, empty corners, and slightly open spaces may be exactly what the room needs. Notice where people naturally set things down, which seat gets chosen first, and whether anyone drags a chair into a better position. Those small behaviors are more useful than a perfect overhead sketch because they show how the room is actually asking to work. A living room seating plan succeeds when people use it without thinking about the plan at all.